
ALU-LOFT
Aluminium loft doors000
ALU-LOFT
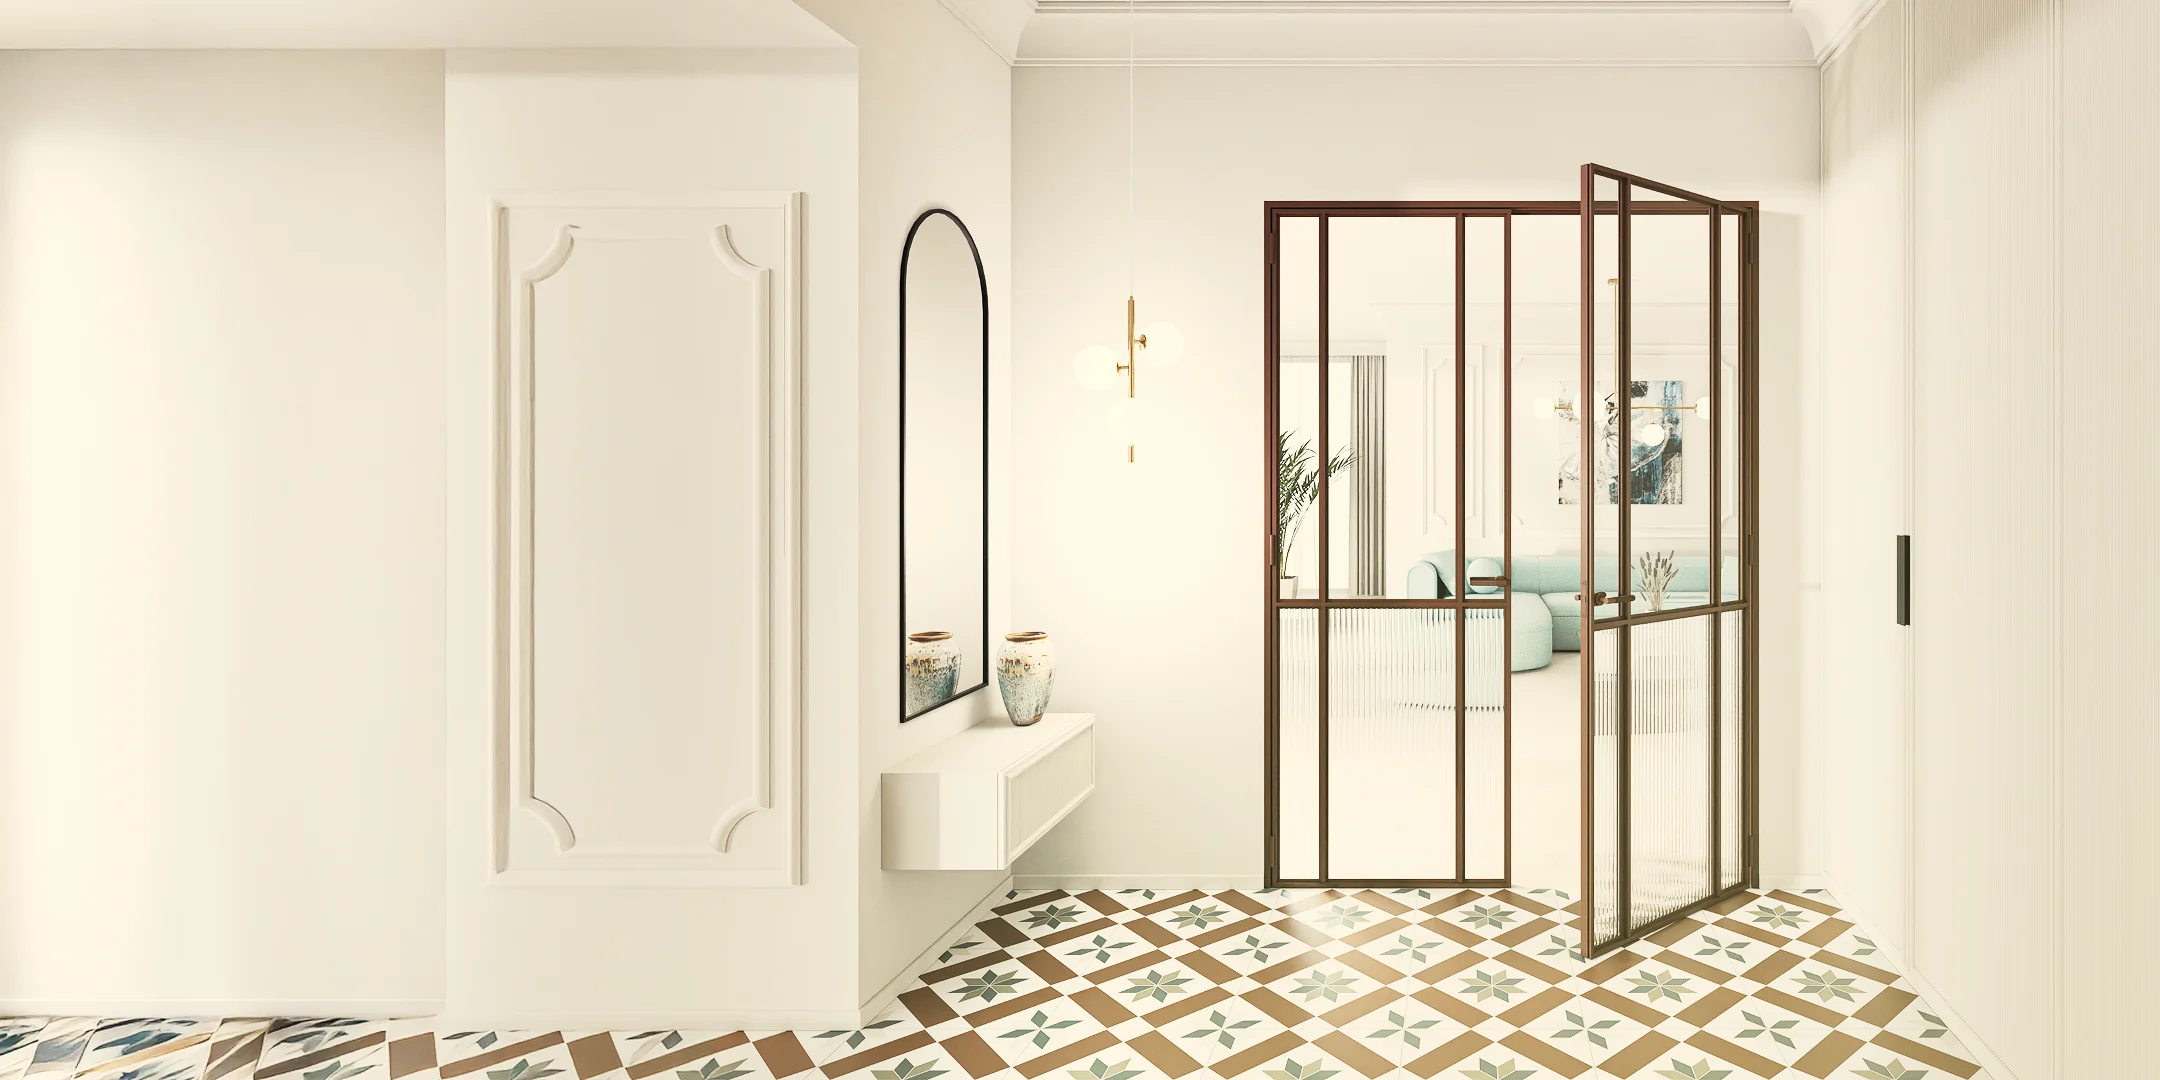
Bronze aluminium loft door with fluted glass, opening onto a bright living room

Shaping spaces

MADEFORYOUR SPACE

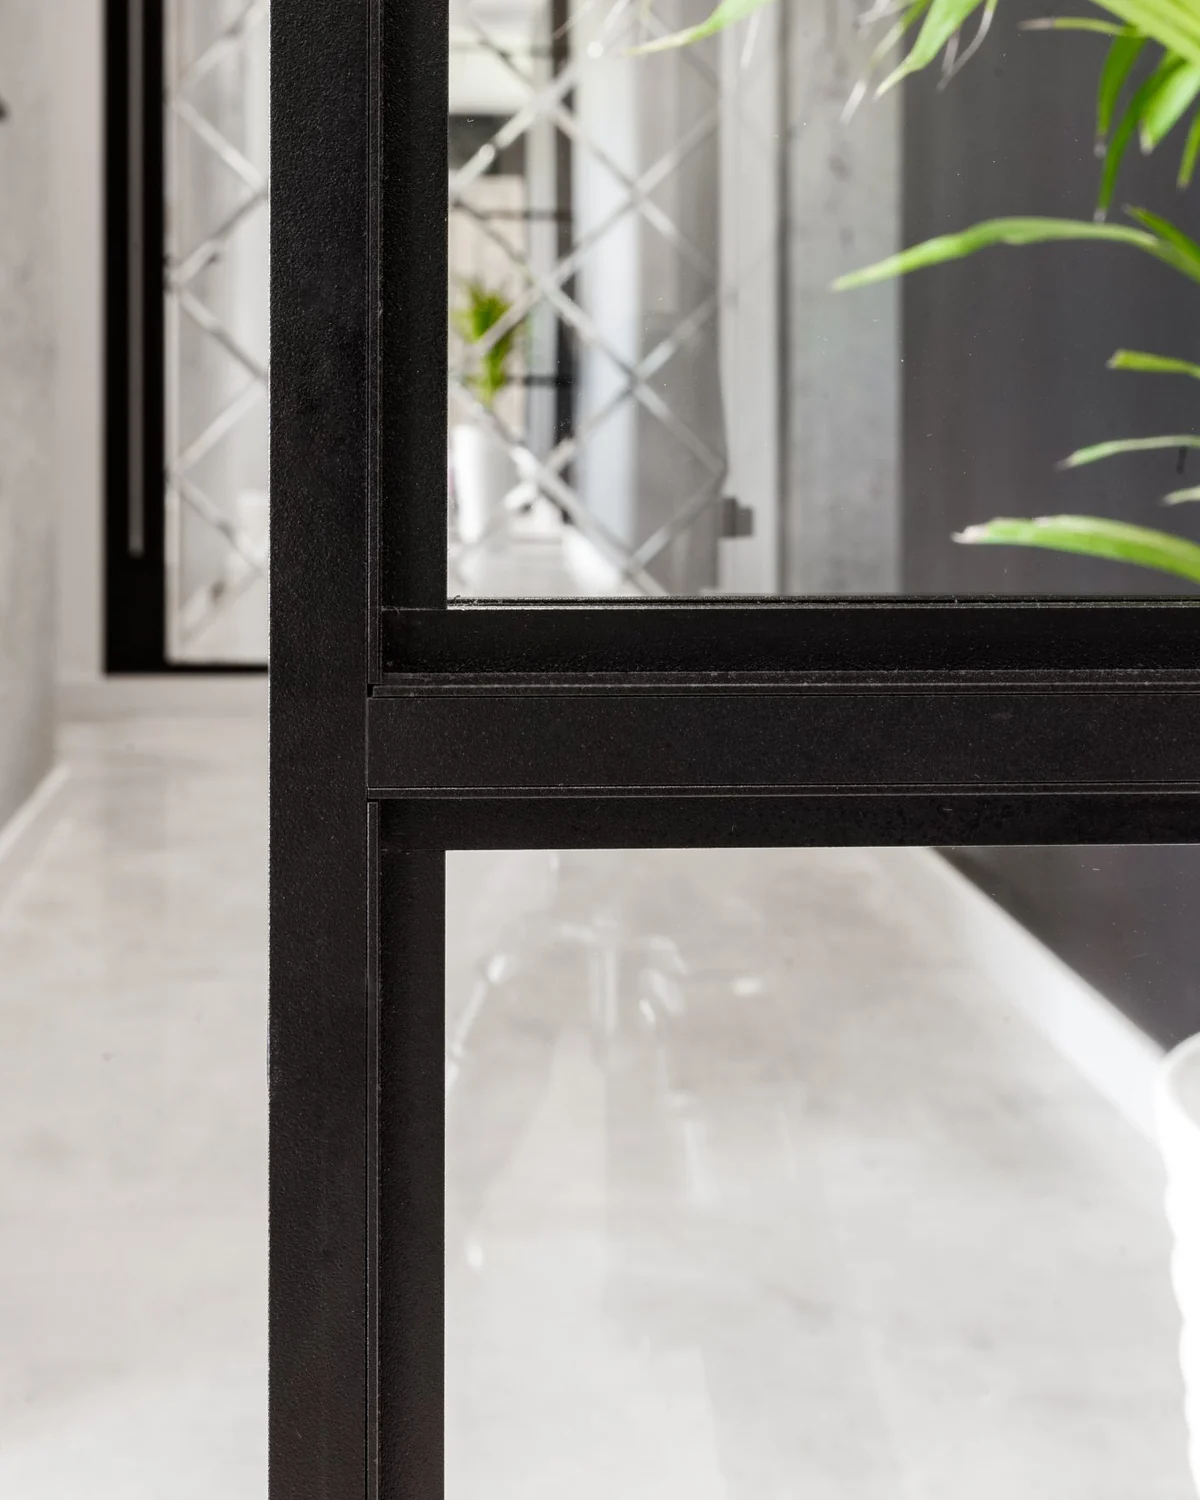
Slim aluminium frames.

Light. Space. Simplicity.

Made for one interior — YOURS.

Philosophy

MADEYOUR WAY

You design the door. We make it yours.

Choose the style, size, colour, glass and every detail — we build it to fit your space, down to the millimetre.

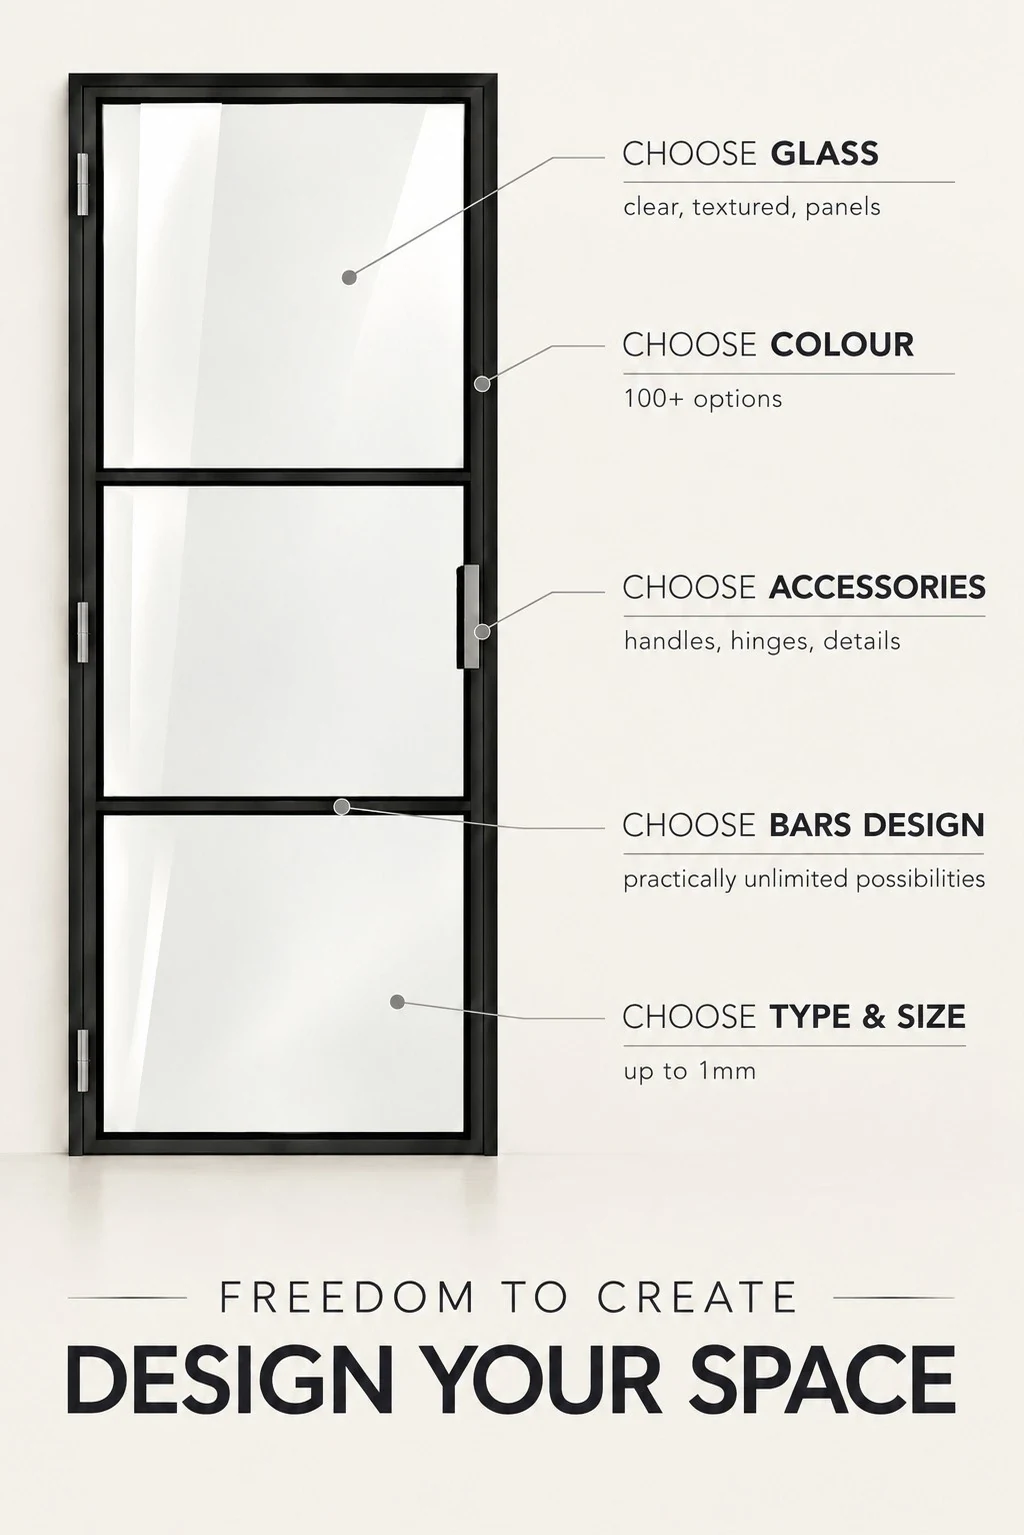
Design your own ALU-LOFT door: choose the glass (clear, textured, smoked), the colour (100+ options), the accessories (handles, hinges, details), the bar design, and the type and size to the millimetre

Glass · colour · accessories · bars · size — your choice

Every ALU-LOFT door starts with your space — not a catalogue.

Choose the type, dimensions, glass, colour, bar layout and details. We manufacture your design precisely to fit one interior: yours.

Made from lightweight, corrosion-resistant aluminium and tested through 10,000+ opening cycles, ALU-LOFT combines design freedom with everyday durability.

See it in real interiors at 120+ partner showrooms across Europe.

2
systems — EASY & PRIME
2.7 m
maximum door height
10k
tested opening cycles
120+
partners across Europe

More than doors. Crafted for you.

Six reasons, from the catalogue

  1. 01

    Aluminium that performs

    A lighter, corrosion-resistant alternative to steel.

  2. 02

    Replaceable glass

    A modular frame — swap a pane without dismantling the door.

  3. 03

    Proven quality

    10,000 opening and closing cycles, confirmed by an independent certifying body.

  4. 04

    Your design

    Colour, size, bar layout and handles, tailored to the space.

  5. 05

    Seen in real interiors

    120+ partners across Europe.

  6. 06

    Shorter lead times

    Optimised, modular production.

Collection

Hinged, sliding,pivot or fixed.

Four forms, one frame. Every leaf is built in one of two systems — EASY or PRIME — only the way it opens a space differs. The bar layout, colour and glass are your choice.

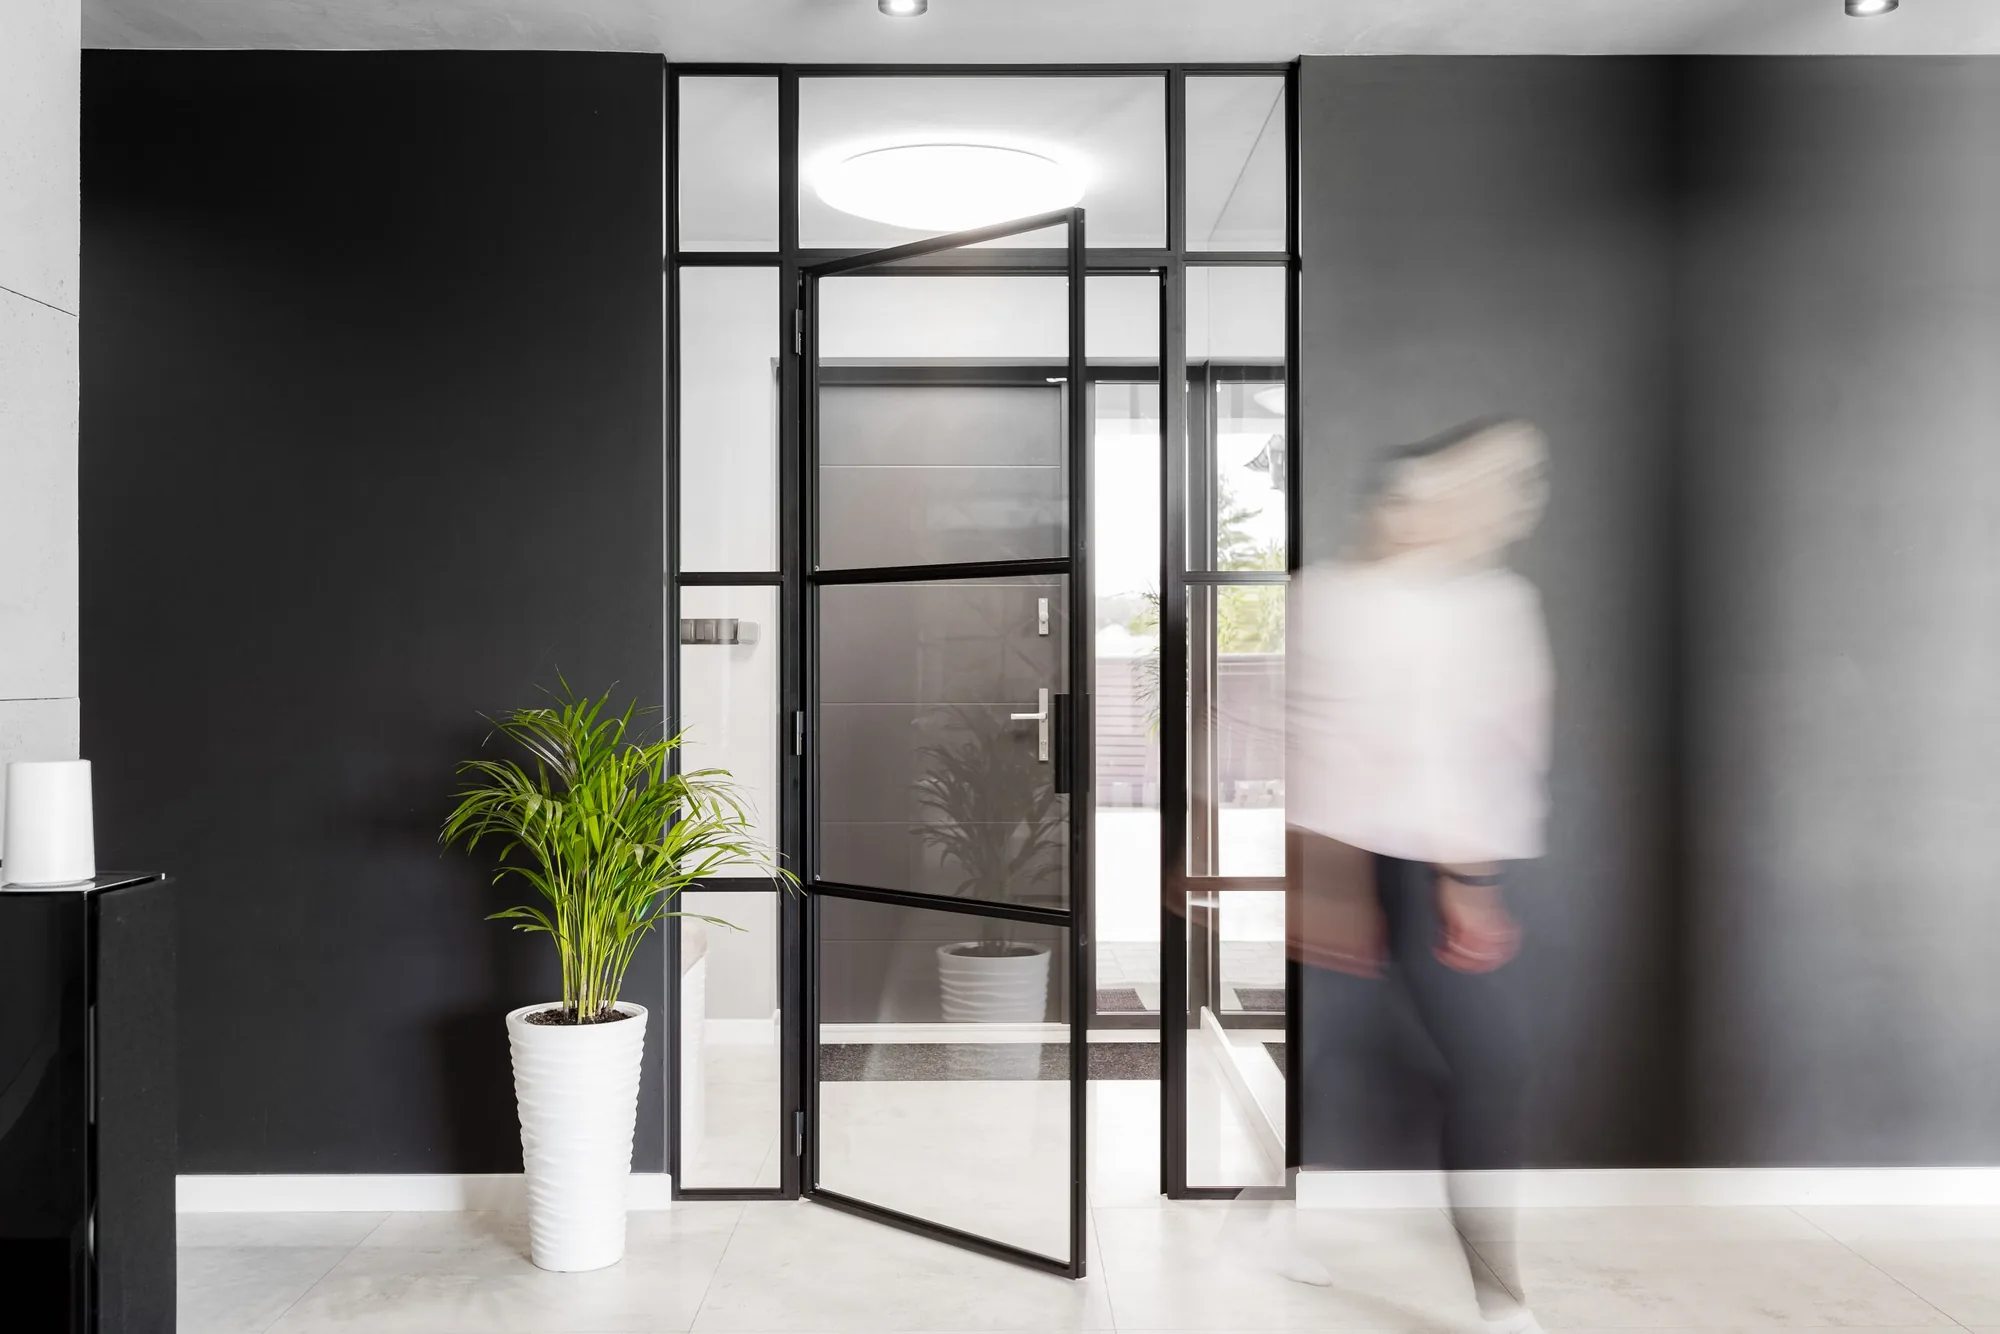
Single hinged aluminium loft door in a dark interior
01

Single · Double · With sidelights

Hinged

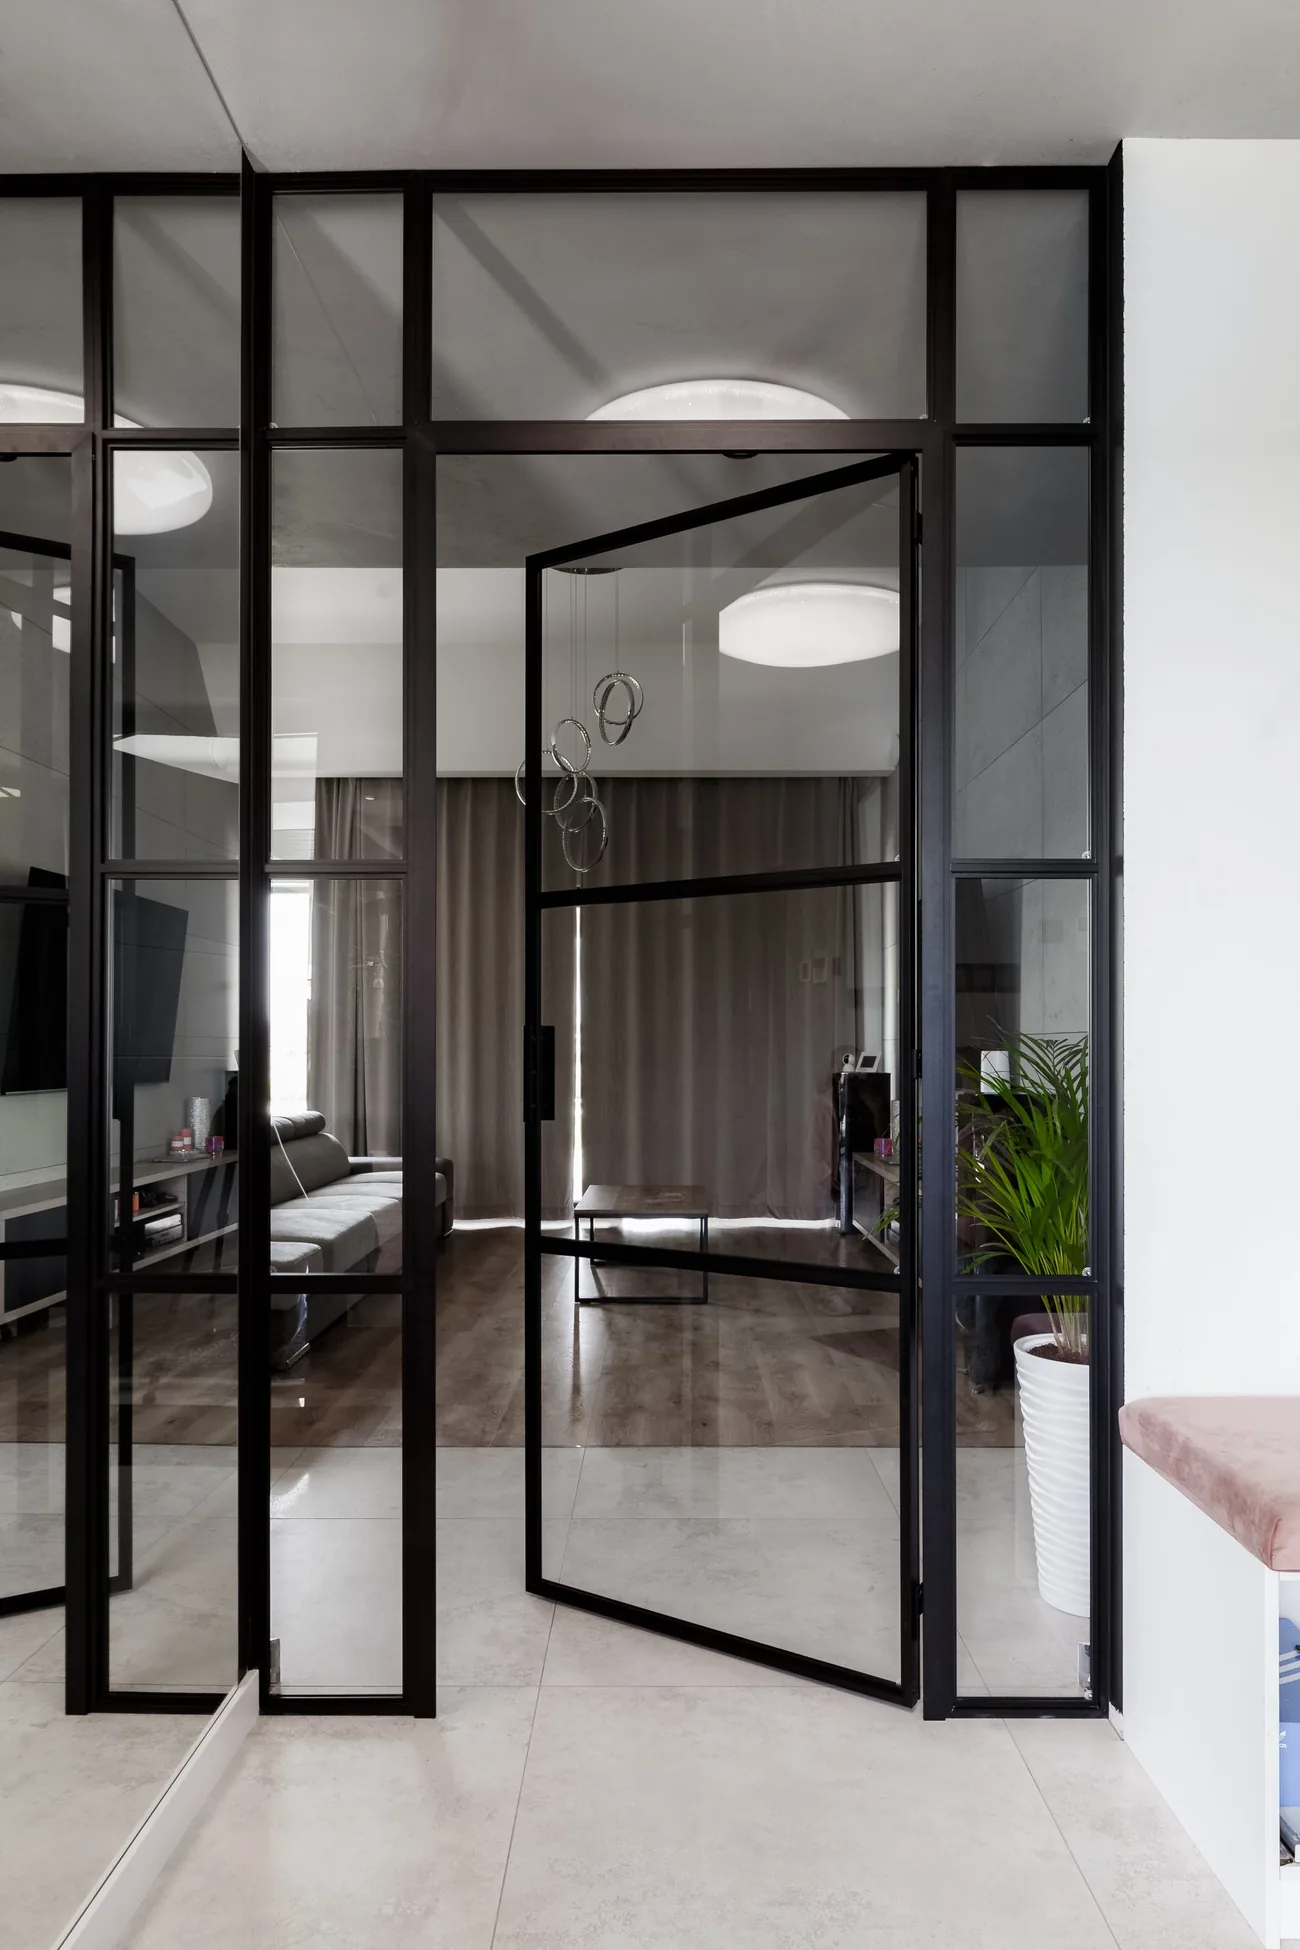
The loft classic. One leaf brings light and a subtle division; two leaves open the room in perfect symmetry. Add fixed sidelights or a toplight and the doorway becomes an entrance.

Single up to 1000 × 2700 mm · Double up to 2000 × 2700 mm (PRIME)
Internal sliding aluminium loft door
02

On the wall, or into it

Sliding

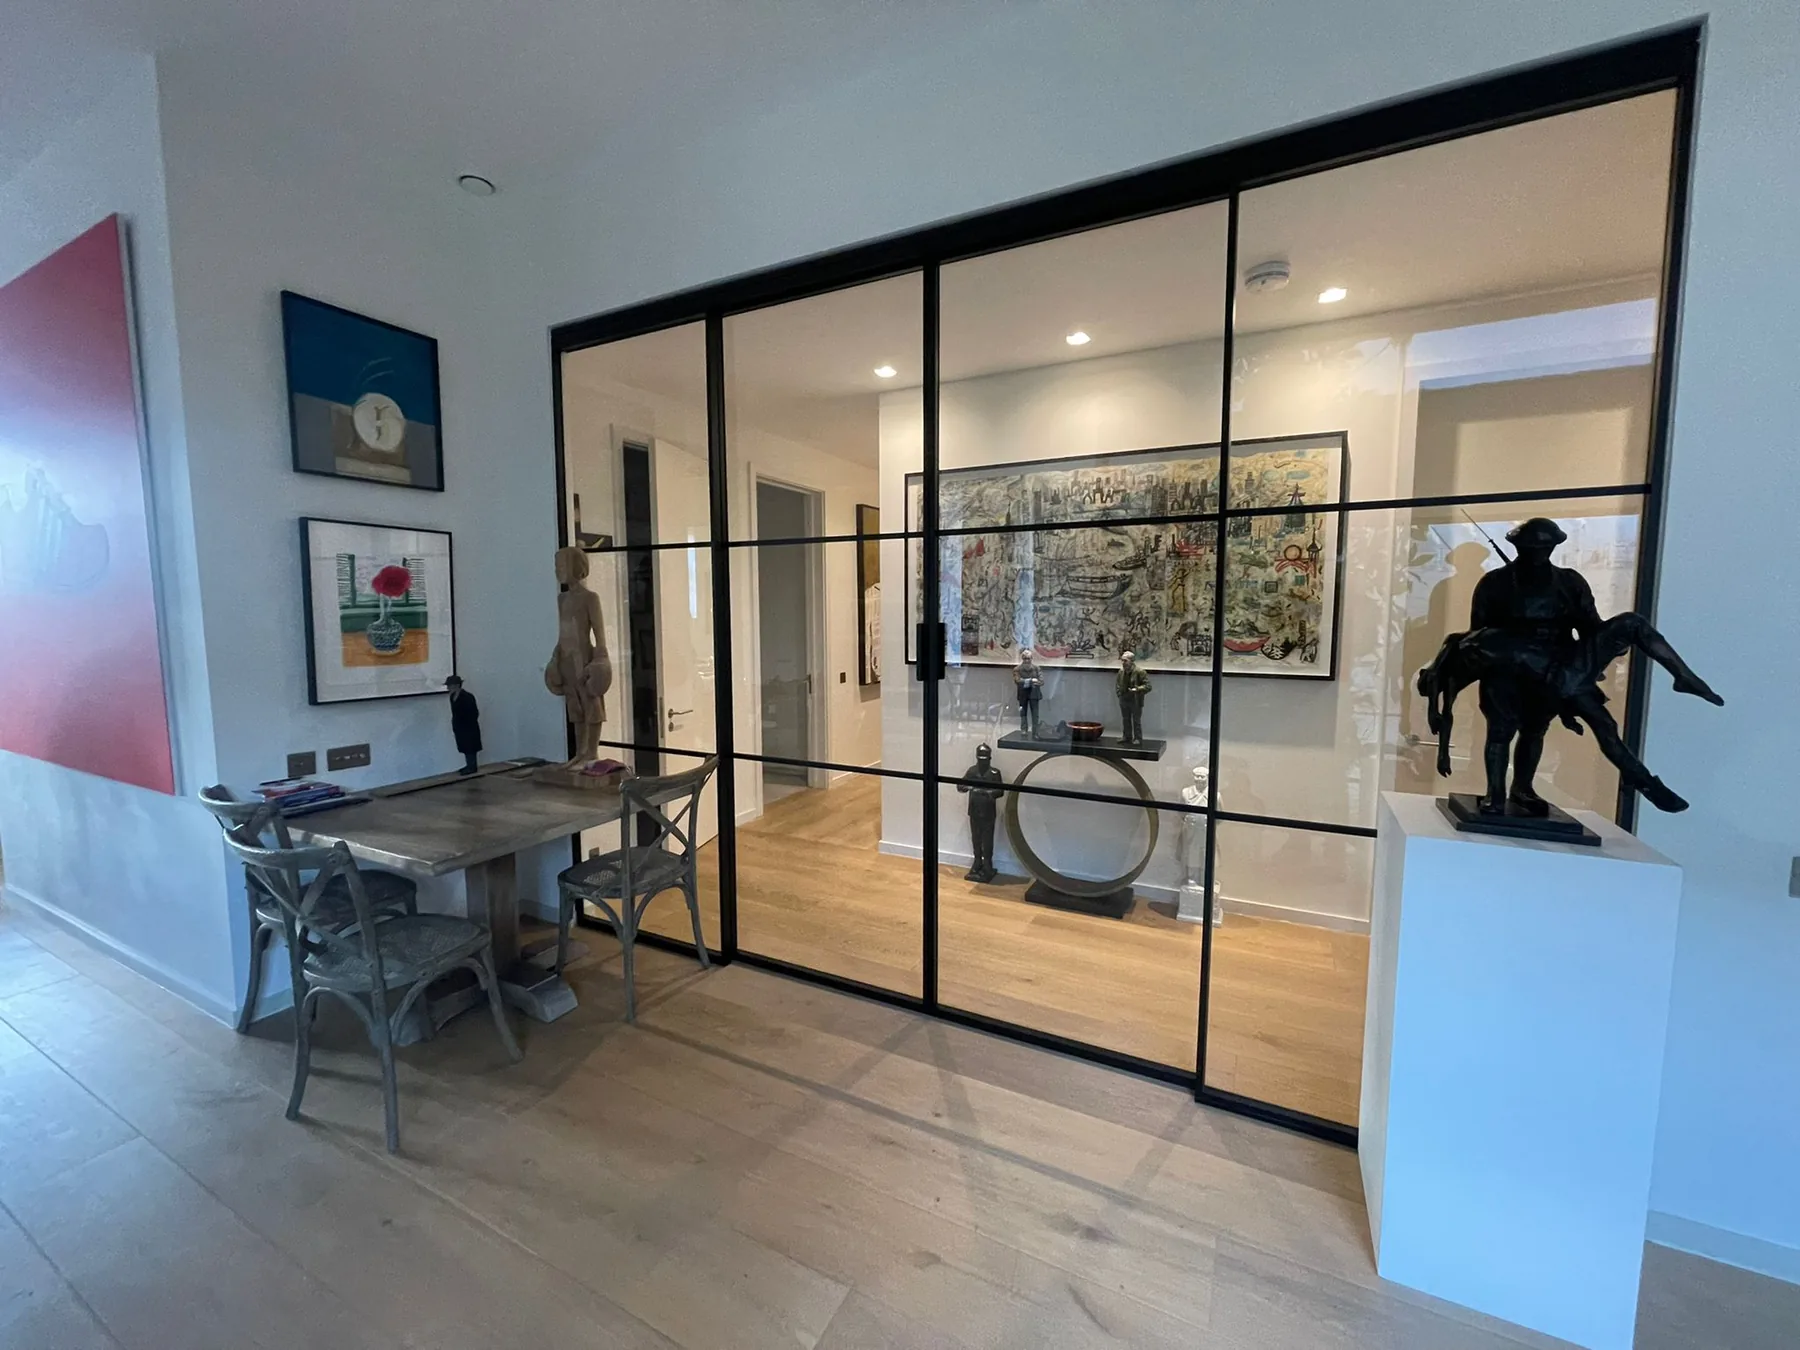
A single leaf on a top-hung track, or a pocket door that disappears into the wall and leaves the opening completely clear. Fluted glass, if you like your privacy with texture.

Sliding up to 1200 × 2700 mm · Pocket up to 1000 × 2040 mm

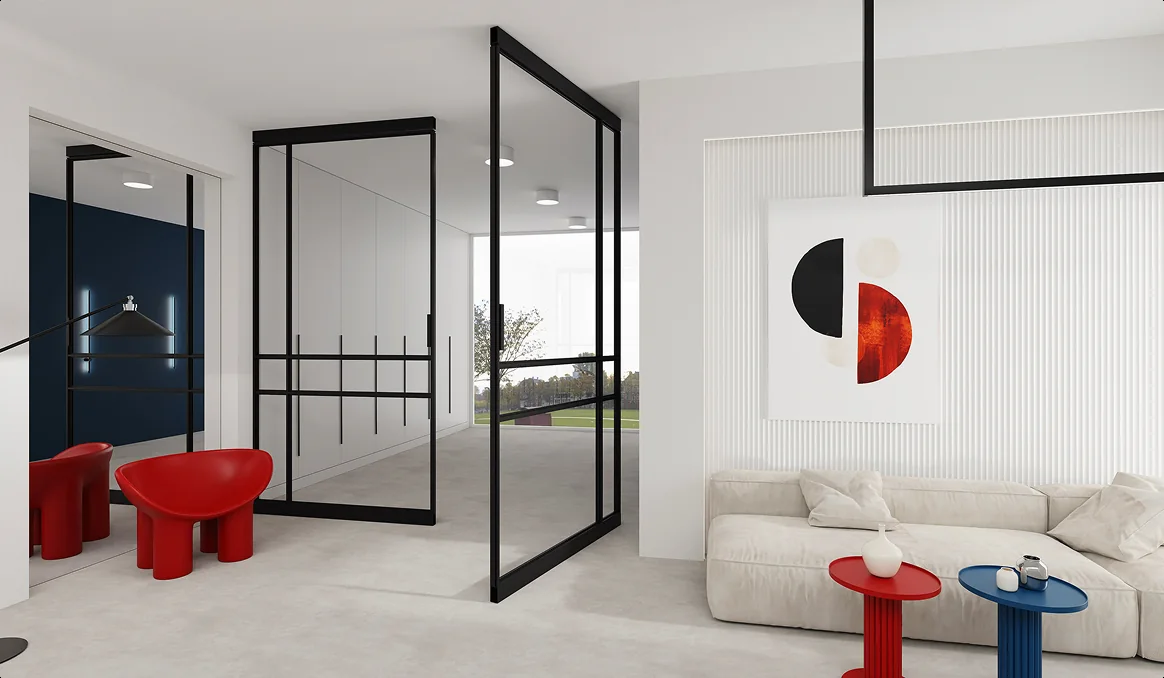
Pivot aluminium loft door in a bright living room
03

EASY pivot · turns on its axis

Pivot

An off-centre axis and a leaf that swings with almost no effort. Up to 2.7 metres tall — a door that organises the room around itself.

Up to 1200 × 2700 mm · from 2.2 m² · toughened 4 mm

Fixed glass partition in an aluminium frame
04

Screens · partitions · sidelights

Fixed

From a single sidelight to a full glazed office corner. Panels combined without limit — with a door where you need one.

Panels up to 1200 × 2700 mm · from 300 × 300 mm

Can't see yours?Let's design
a fifth.
0104

Two systems

EASY or PRIME.Your choice.

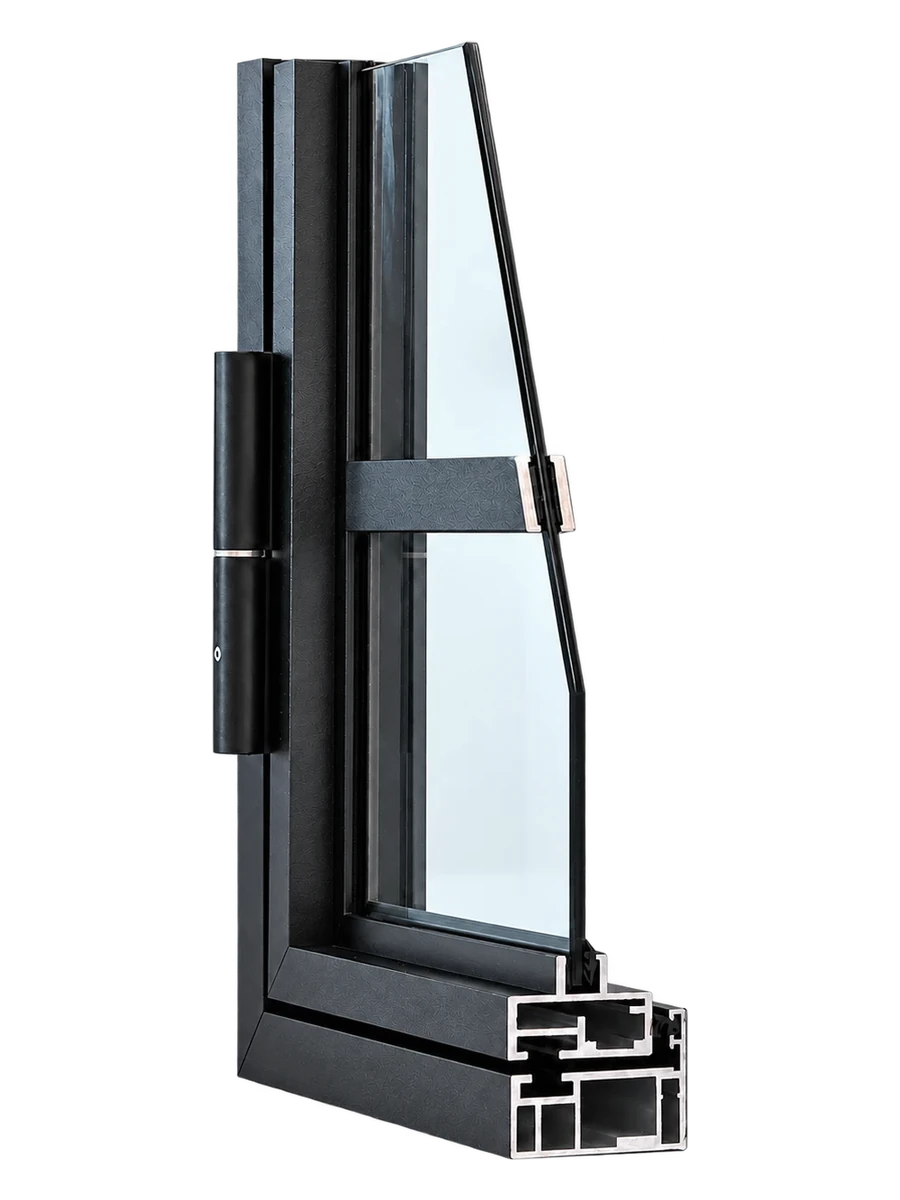
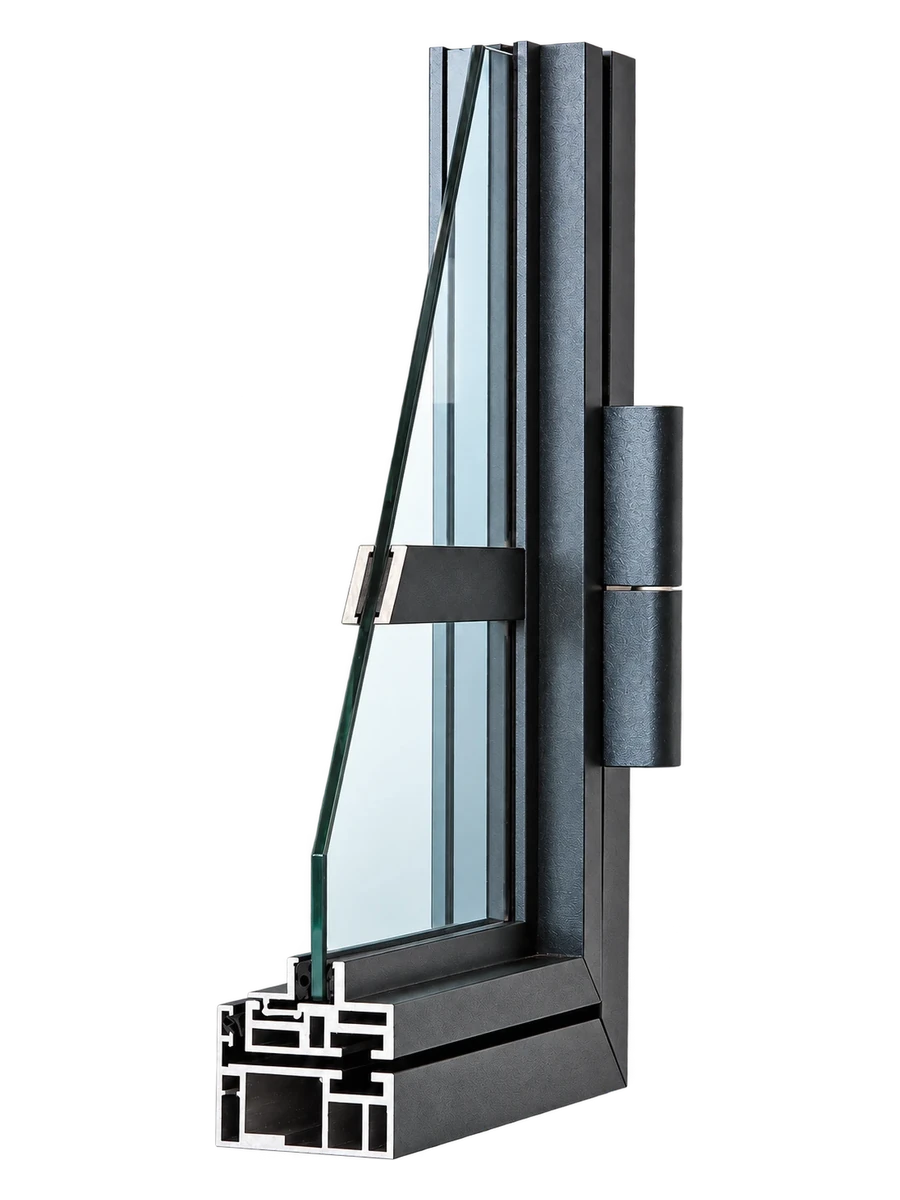
One profile language, two levels of engineering. EASY bonds 4 mm glass directly into the frame — clean, light, up to 2.4 metres. PRIME seats 4 or 6 mm glass in gaskets and spacers, adds 33 mm structural bars and reaches 2.7 metres. Every colour, every handle and sidelights — in both.

ALU-LOFT EASY — profile cut-away with glass pane and hingeALU-LOFT EASYbonded 4 mm glassALU-LOFT PRIME — profile cut-away with glass pane and hingeALU-LOFT PRIME4 / 6 mm glass in gaskets
Applicationssingle · double · sliding · fixed · with sidelights · pivotsingle · double · sliding · with sidelights
Glass4 mm, all options4 mm or 6 mm, all options
Glass fixingbondedgaskets and spacers
Replaceable glassyes — modular systemyes — modular system
Maximum height2400 mm2700 mm
Glazing barsdecorative 20 mmdecorative 20 mm + structural 33 mm
Sidelightsyesyes
Coloursfull colour rangefull colour range
Handlesall handles and pullsall handles and pulls

Maximum sizes, width × height in mm

Single door
EASY1000 × 2400PRIME1000 × 2700
Double door
EASY2000 × 2400PRIME2000 × 2700
Sliding door
EASY1200 × 2400PRIME1200 × 2700
Fixed screen
EASY1200 × 2400PRIME1200 × 2700
Pocket sliding
EASY1000 × 2040PRIME—
Pivot door
EASY1200 × 2700PRIME—

Sizes as printed in the ALU-LOFT catalogue. Every door is made to your opening — ask for a quote for anything outside these ranges.

Details & materials

Luxury livesin the tolerances.

Aluminium profiles, glazing bars, safety glass and hinges — the four things that decide how an aluminium loft door looks, feels and lasts.

Colour & glass

Black by default.Anything by choice.

Powder-coated colours

Powder-coated finishes with perfect structure. RAL 9005 Black comes as standard — Cashmere too, on EASY. Beyond that, the Trend and Select palettes, or any colour from the RAL range, quoted individually.

Standard

  • RAL 9005 Blackstandard
  • Cashmerestandard · EASY only

Trend palette

  • Cashmere
  • RAL 7016 Anthracite
  • Gallant Blue
  • Oak Core
  • Sheddy Crock

Select palette

  • RAL 9016 White
  • Cuprum Corn
  • Gold Bronze
  • Ruby Red
  • Gold

RAL palette

Any RAL colour, on request

Any other RAL colour is quoted individually. Powder-coating surcharge from £100 net, calculated as a percentage of the complete door set.

Glazing, infills & panels

Toughened 4 mm safety glass is included. Twelve glazing and infill options — laminated, fluted, satin, tinted, textured or a solid panel — let you decide how much the door reveals. Every pane can be replaced without dismantling the frame.

Glazing option4 mm6 mm
Toughenedincludedextra
VSG 33.1 laminated—extra
Matt VSG 33.1—extra
Visiosun Classic (textured)extra—
Flutes (fluted)extra—
Satinextraextra
Antisol Bronzeextraextra
Antisol Graphiteextraextra
Dark Greyextraextra
Moru Bronze (textured, tinted)extra—
Moru Graphite (textured, tinted)extra—
Solid panel—extra
  • 6 mm glass is available in the PRIME system.
  • With VSG 33.1 or matt VSG 33.1 the handle option is not available.
  • Flutes and Visiosun Classic: maximum 1000 × 2400 mm, vertical lines.

Handles

Aesthetics. Functionality.Durability.

Six pull handles and three lever handles, each drawn to sit flat on the stile. Base, Quadro and Arco come with the door; the rest are a small step up. All in black, to match the frame.

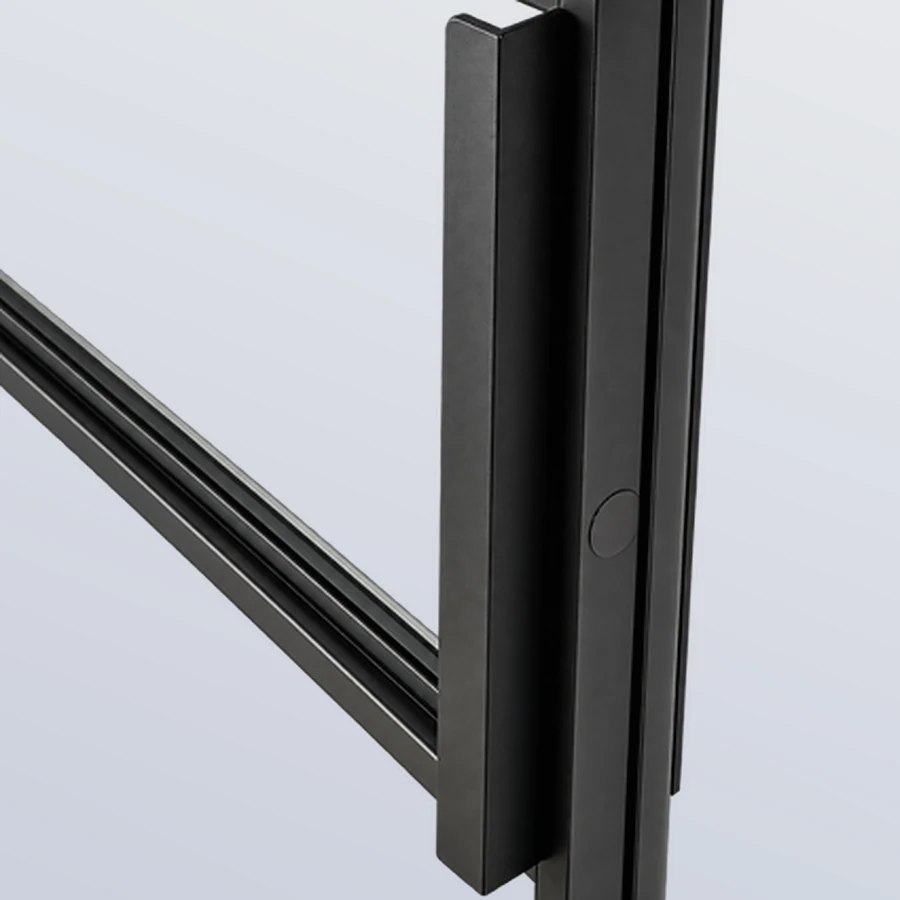
  • Base — Pull handle for ALU-LOFT doorsincluded

    Base

    Pull handle

    A flat vertical bar — the quiet default.

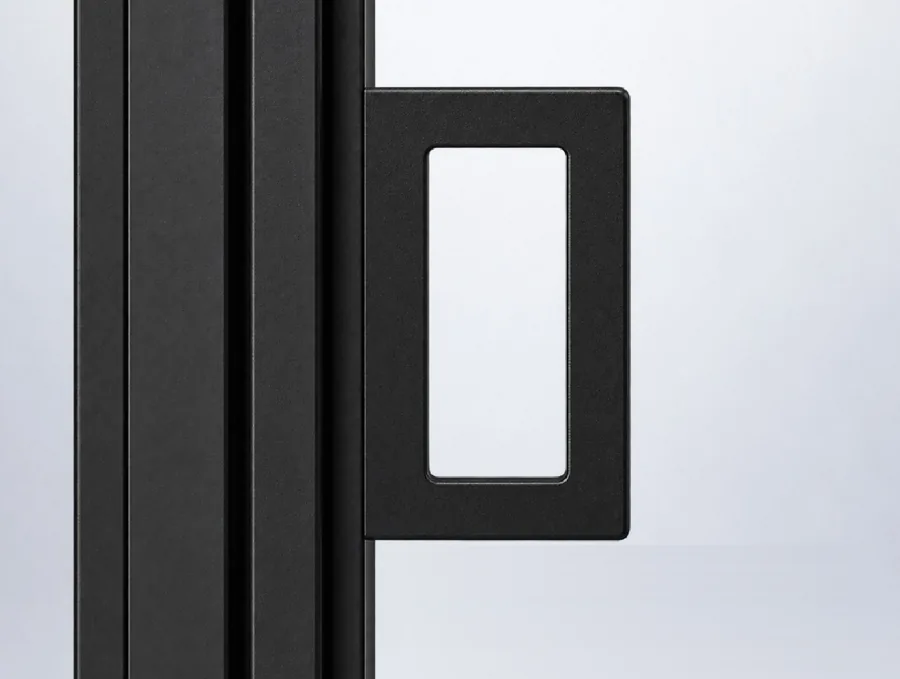
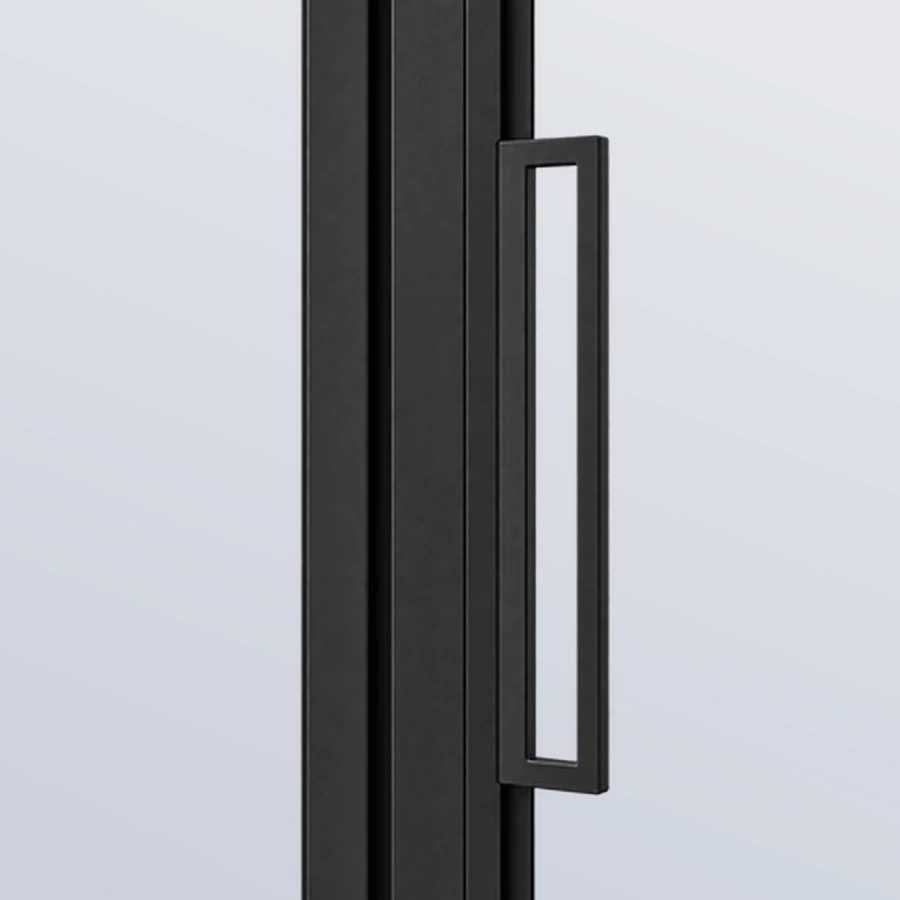
  • Quadro — Pull handle for ALU-LOFT doorsincluded

    Quadro

    Pull handle

    A rectangular ring; grip the frame, not the glass.

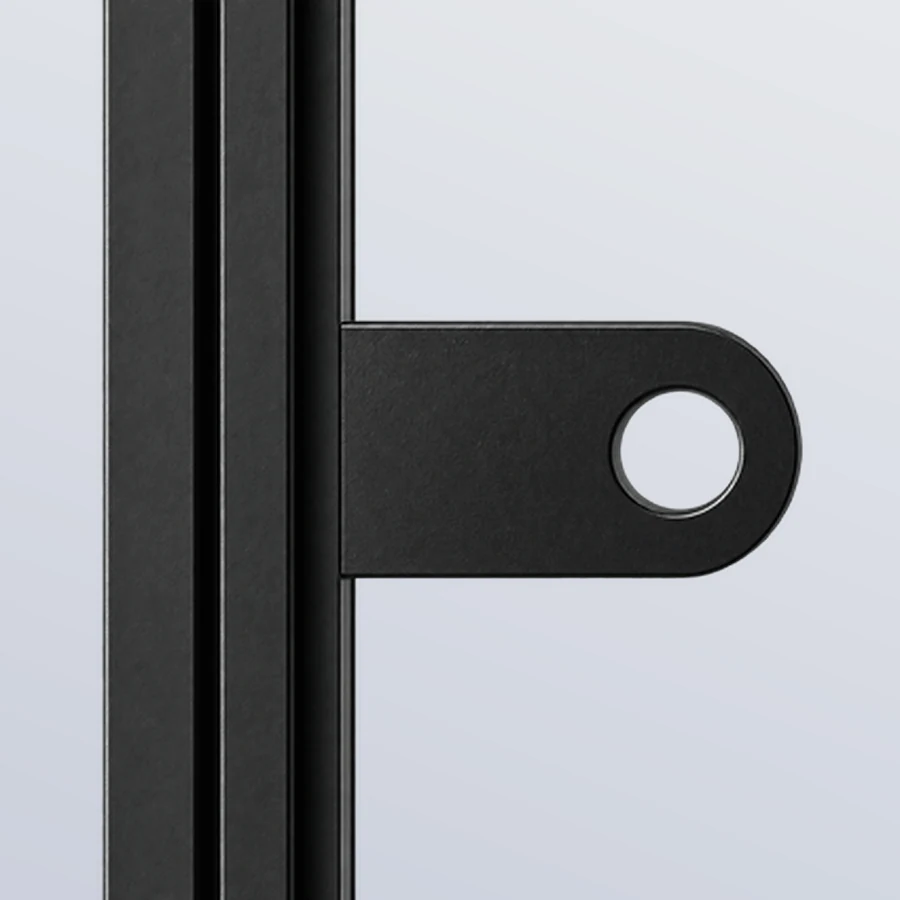
  • Arco — Pull handle for ALU-LOFT doorsincluded

    Arco

    Pull handle

    A rounded horizontal tab with a single circular hole.

  • Novak — Pull handle for ALU-LOFT doorsoption

    Novak

    Pull handle

    A tall, slim open loop that stands off the door.

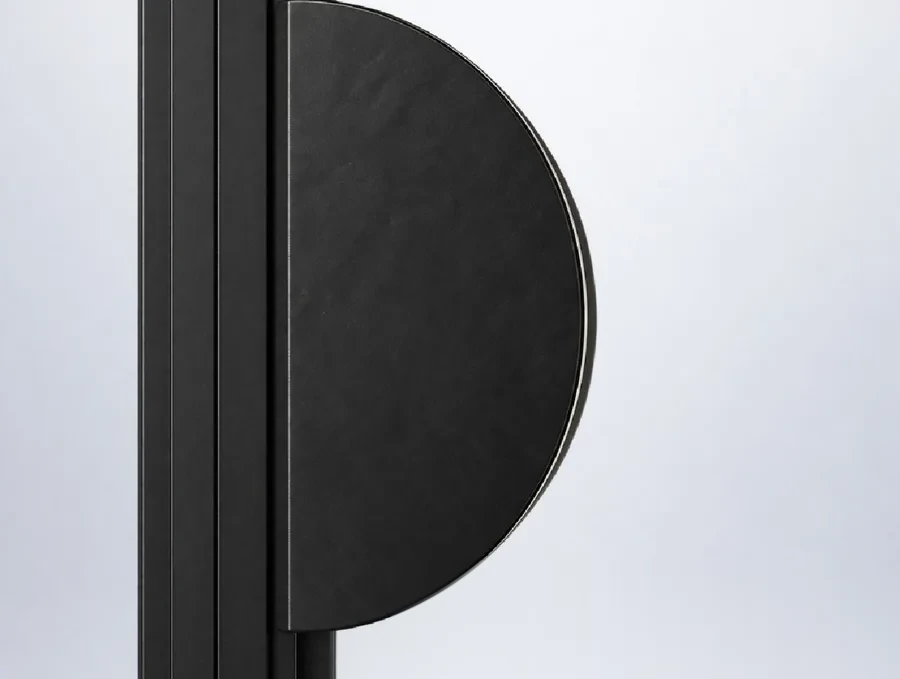
  • Moon — Pull handle for ALU-LOFT doorsoption

    Moon

    Pull handle

    A solid half-moon plate.

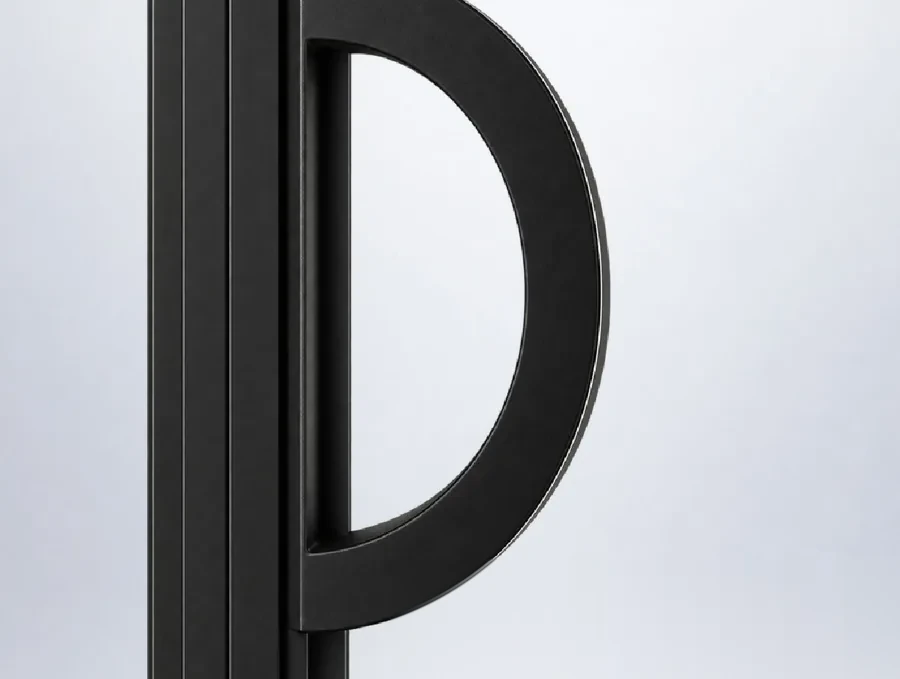
  • Moon 2 — Pull handle for ALU-LOFT doorsoption

    Moon 2

    Pull handle

    The same curve, opened into a D-shaped ring.

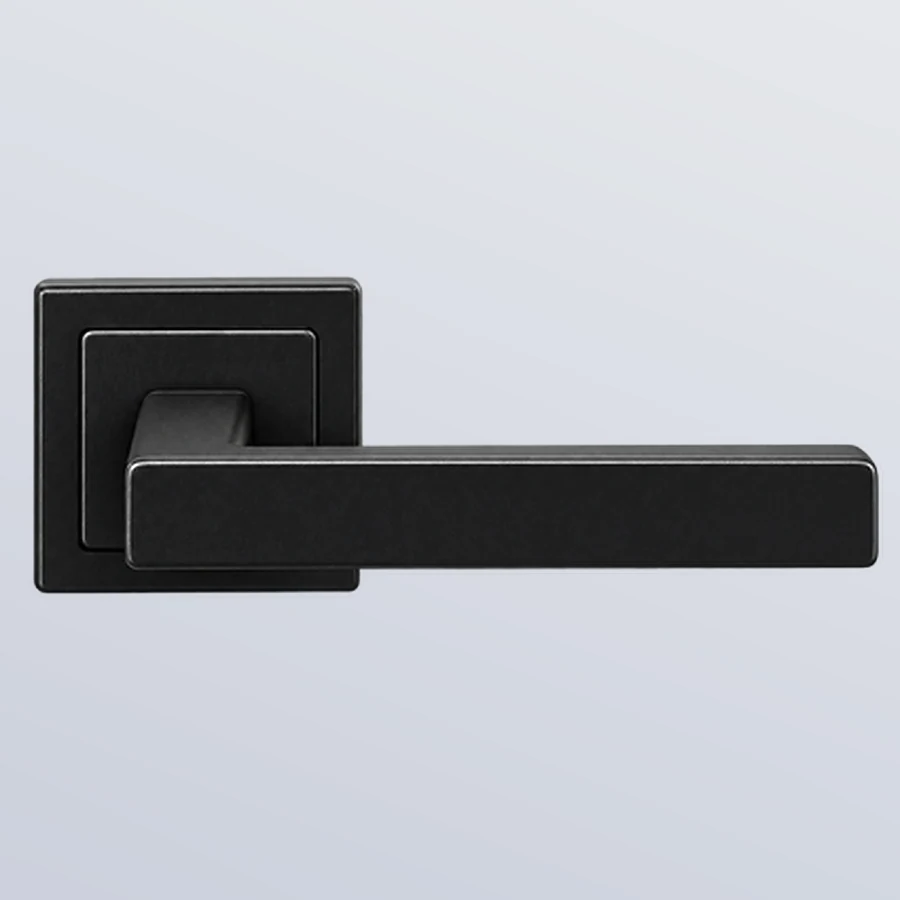
  • Sempre — Lever handle for ALU-LOFT doorsoption

    Sempre

    Lever handle

    A flat lever on a square rose.

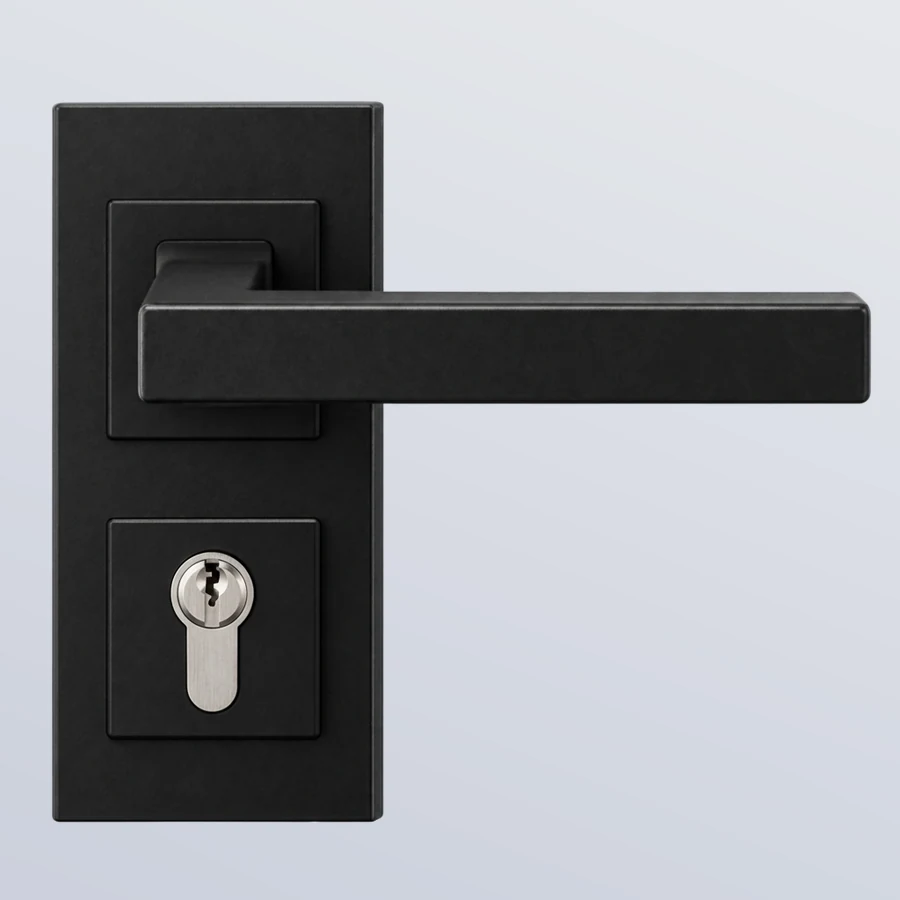
  • Sempre with lock — Lever handle for ALU-LOFT doorsoption

    Sempre with lock

    Lever handle

    Tall backplate with a euro-cylinder lock.

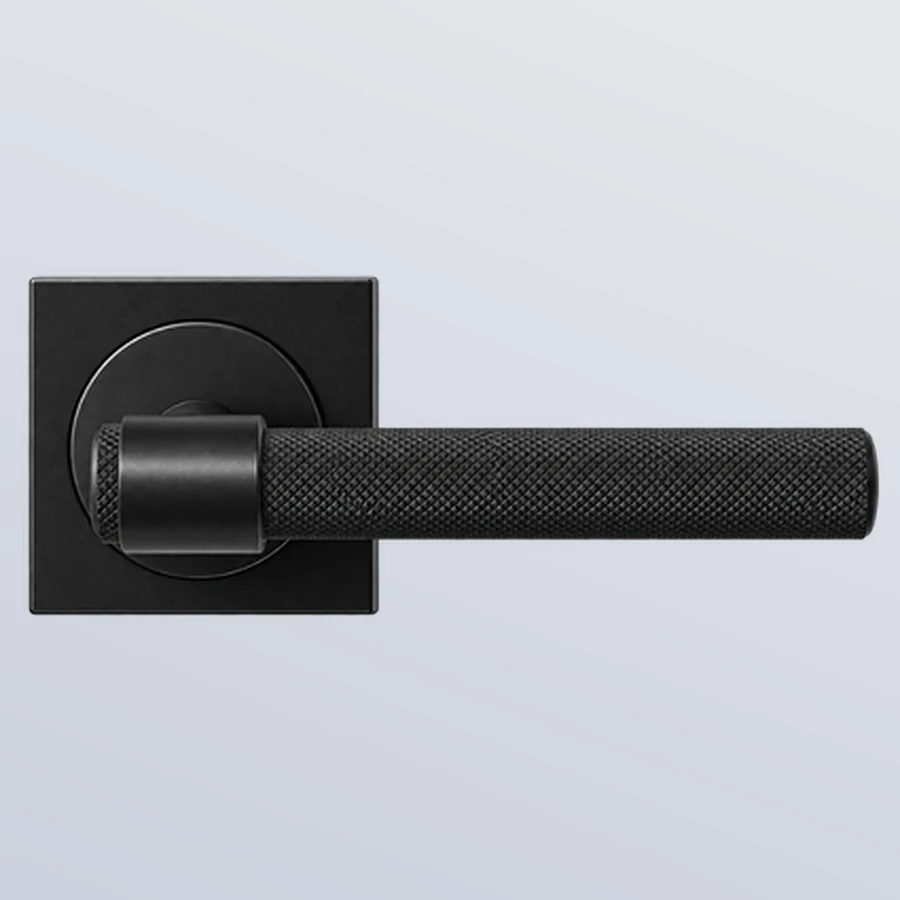
  • Rullo — Lever handle for ALU-LOFT doorsoption

    Rullo

    Lever handle

    A lever with a knurled grip on a square rose.

Lever handles are available with a cylinder or WC lock. With laminated VSG 33.1 or matt VSG 33.1 glass the handle option is not available.

Inspiration

See how yourspace could look.

From apartments and family homes to modern office spaces. ALU-LOFT projects and visualisations — click to enlarge.

ALU-LOFT catalogue cover

The catalogue

Every product in one place.

Door types, bar layouts, colours, glass, handles and pulls — with dimensions and technical details. For the screen, or printed for your architect.

Download cataloguePDF · 15 MB · 22 pages
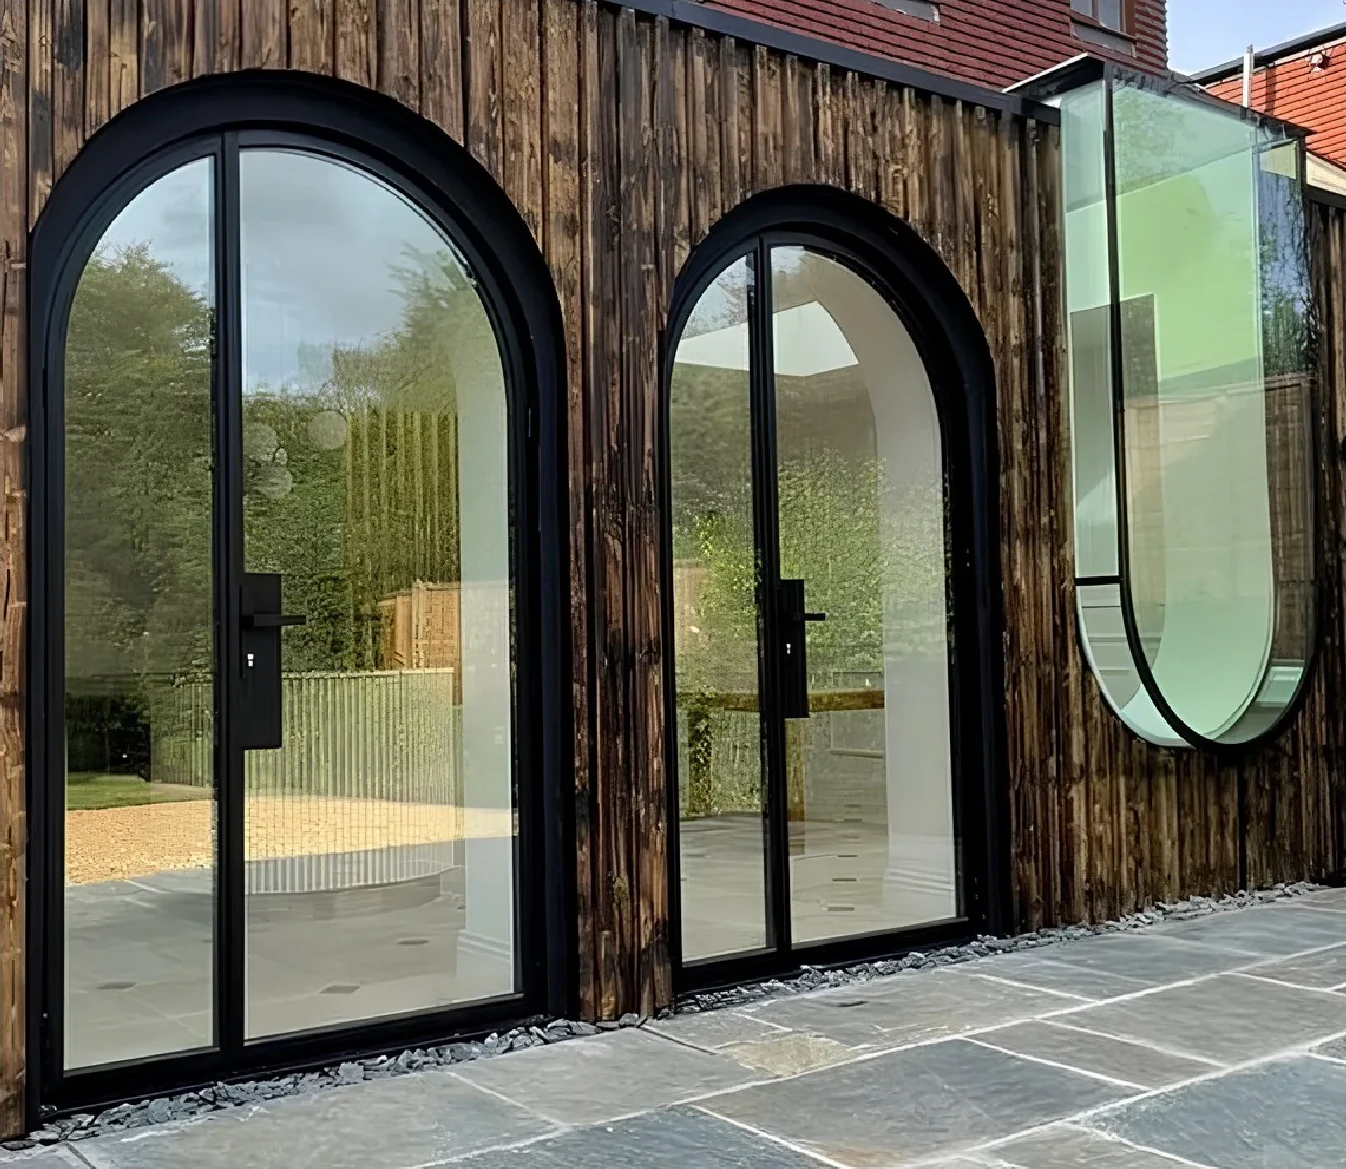
Arched steel doors on a timber-clad facade

Bespoke steel

When the openingis an arch.

Arches, angles and custom divisions are made in steel, entirely to measure — one structure for one project. Tell us what the architect drew and we will prepare an offer tailored to it.

Questions

Asked beforeyou ask.

EASY bonds 4 mm glass directly into the frame and reaches 2.4 m. PRIME seats 4 or 6 mm glass in gaskets and spacers, adds 33 mm structural bars and reaches 2.7 m.

Contact

Let's talk aboutyour space.

Describe the interior, send a floor plan or simply the opening dimensions. We'll come back with a concept and a quote. Have a bar layout of your own? Send a sketch — we'll quote it.

By sending this form you agree to be contacted about your enquiry. No newsletters.